

Listing Courtesy of:  Hive MLS / Listed By: Laura Celaya, Inclusion Office
 Hive MLS / Listed By: Laura Celaya, Inclusion Office
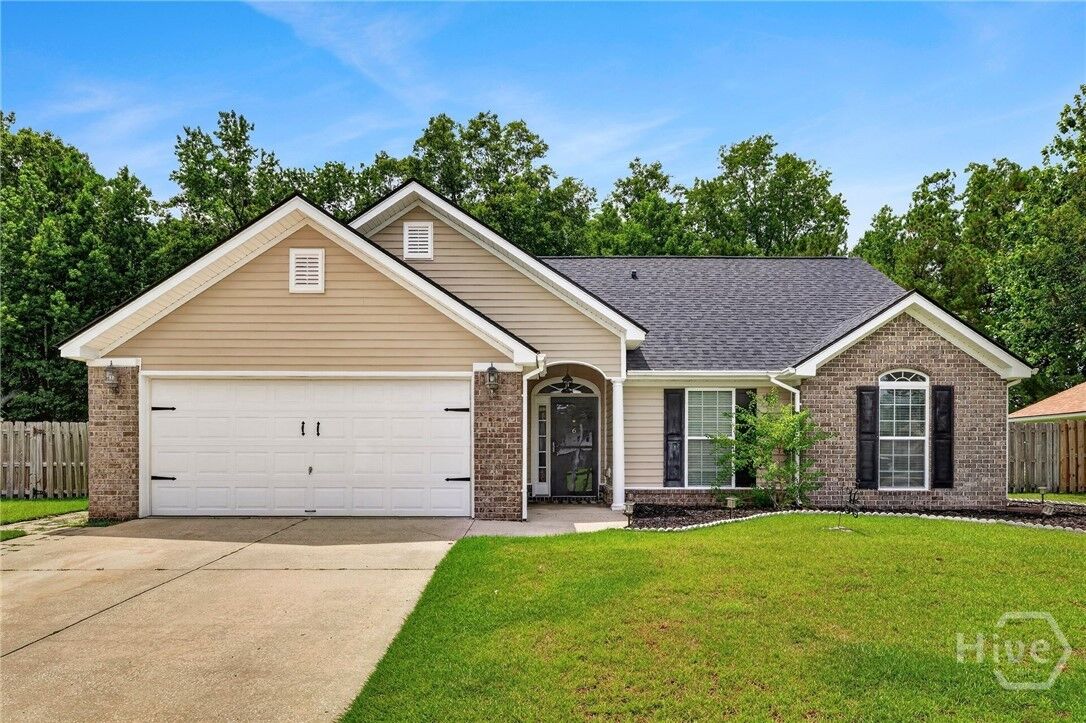
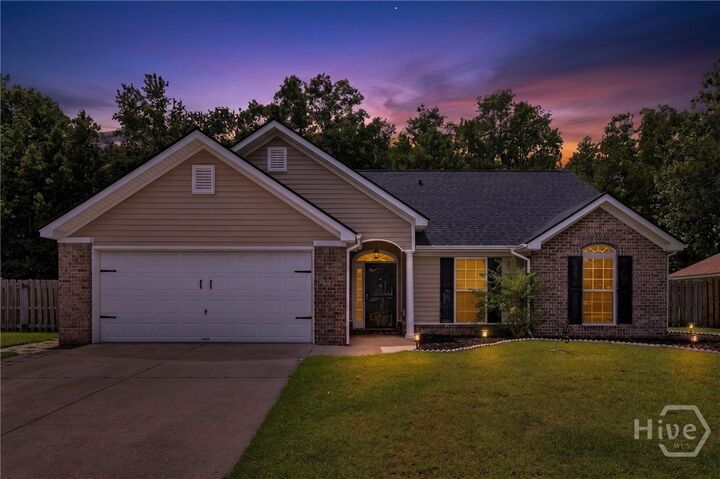
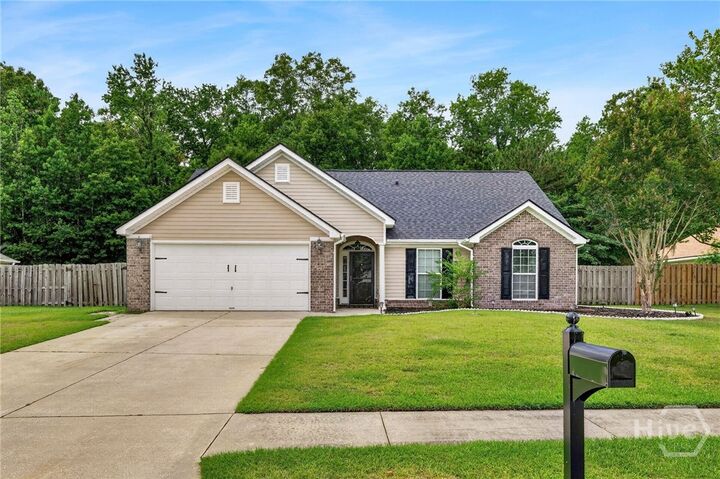
 6 Fieldstone Court Savannah, GA 31419
Pending (11 Days)
$329,000 (USD)
Description
MLS #:
SA359021
SA359021
Lot Size
0.25 acres
0.25 acres
Type
Single-Family Home
Single-Family Home
Year Built
2004
2004
Views
Trees/Woods
Trees/Woods
County
Chatham County
Chatham County
Listed By
Laura Celaya, Inclusion Office
Source
Hive MLS
Last checked Aug 7 2026 at 3:21 AM GMT+0000
Hive MLS
Last checked Aug 7 2026 at 3:21 AM GMT+0000
Bathroom Details
- Full Bathrooms: 2
Interior Features
- Ceiling Fan(s)
- Tray Ceiling(s)
- Main Level Primary
- Recessed Lighting
- Pull Down Attic Stairs
- Double Vanity
- Primary Suite
- Breakfast Bar
- Cathedral Ceiling(s)
Kitchen
- Dishwasher
- Refrigerator
- Range
- Oven
- Electric Water Heater
- Plumbed for Ice Maker
- Microwave
- Trash Compactor
Community Information
- Pool
- Clubhouse
- Tennis Court(s)
- Playground
- Fitness Center
Subdivision
- Stonebridge Ph 02
Lot Information
- Private
- Back Yard
Property Features
- Fireplace: Gas
- Fireplace: Living Room
- Foundation: Slab
Heating and Cooling
- Electric
- Central
- Central Air
Pool Information
- Community
Homeowners Association Information
- Dues: $74/Monthly
Exterior Features
- Roof: Composition
Utility Information
- Utilities: Cable Available, Underground Utilities
- Sewer: Public Sewer
Parking
- Attached
Living Area
- 1,360 sqft
Location
Estimated Monthly Mortgage Payment
*Based on Fixed Interest Rate withe a 30 year term, principal and interest only
Listing price
Down payment
%
Interest rate
%Mortgage calculator estimates are provided by Realty ONE Group and are intended for information use only. Your payments may be higher or lower and all loans are subject to credit approval.
Disclaimer: © 2026 NCRMLS. All rights reserved. HIVE MLS, (NCRMLS), provides content displayed here (“provided content”) on an “as is” basis and makes no representations or warranties regarding the provided content, including, but not limited to those of non-infringement, timeliness, accuracy, or completeness. Individuals and companies using information presented are responsible for verification and validation of information they utilize and present to their customers and clients. Hive MLS will not be liable for any damage or loss resulting from use of the provided content or the products available through Portals, IDX, VOW, and/or Syndication. Recipients of this information shall not resell, redistribute, reproduce, modify, or otherwise copy any portion thereof without the expressed written consent of Hive MLS. Data last updated 8/6/26 20:21

The bright, well-appointed kitchen offers stylish subway tile backsplash, durable epoxy concrete countertops, ample cabinetry, and generous counter space to meet all your storage and prep needs.
Retreat to the spacious owner's suite complete with an elegant tray ceiling, walk-in closet, and private en-suite bath featuring a double vanity. Additional bedrooms provide flexibility for family, guests, or a home office.
Step outside to a backyard that backs up to peaceful green space, creating the perfect setting for relaxing evenings around the fire pit or designing your own outdoor oasis. With plenty of room to enjoy, this outdoor space offers both privacy and endless possibilities.
Located just moments from the neighborhood amenities, residents enjoy access to a community pool, playground, and tennis courts. Combining comfort, convenience, and a fantastic location, this home truly checks all the boxes. Schedule your private showing today! Some photos may have been digitally enhanced.