

Listing Courtesy of:  Hive MLS / Listed By: Pamela Donlon, Inclusion Office
 Hive MLS / Listed By: Pamela Donlon, Inclusion Office
 5649 Emory Drive Savannah, GA 31406
Active (101 Days)
$190,000 (USD)
Description
MLS #:
SA359354
SA359354
Lot Size
5,998 SQFT
5,998 SQFT
Type
Single-Family Home
Single-Family Home
Year Built
1952
1952
County
Chatham County
Chatham County
Listed By
Pamela Donlon, Inclusion Office
Source
Hive MLS
Last checked Oct 10 2026 at 5:01 AM GMT+0000
Hive MLS
Last checked Oct 10 2026 at 5:01 AM GMT+0000
Bathroom Details
- Full Bathroom: 1
Interior Features
- Ceiling Fan(s)
- Main Level Primary
- Breakfast Area
- Programmable Thermostat
- Tub Shower
- Instant Hot Water
Kitchen
- Dishwasher
- Dryer
- Refrigerator
- Self Cleaning Oven
- Washer
- Gas Water Heater
- Plumbed for Ice Maker
- Some Electric Appliances
- Microwave
- Some Gas Appliances
Community Information
- Street Lights
- Playground
- Park
- Shopping
Subdivision
- Derenne Terrace Sub
Lot Information
- Garden
- City Lot
Property Features
- Foundation: Concrete Perimeter
Heating and Cooling
- Electric
- Central
- Central Air
Exterior Features
- Roof: Asphalt
Utility Information
- Utilities: Cable Available, Underground Utilities
- Sewer: Public Sewer
- Energy: Windows
Parking
- Off Street
- Parking Available
Living Area
- 726 sqft
Listing Price History
Date
Event
Price
% Change
$ (+/-)
Aug 16, 2026
Price Changed
$190,000
-3%
-$5,000
Aug 07, 2026
Price Changed
$195,000
-2%
-$4,000
Jun 29, 2026
Listed
$199,000
-
-
Location
Estimated Monthly Mortgage Payment
*Based on Fixed Interest Rate withe a 30 year term, principal and interest only
Listing price
Down payment
%
Interest rate
%Mortgage calculator estimates are provided by Realty ONE Group and are intended for information use only. Your payments may be higher or lower and all loans are subject to credit approval.
Disclaimer: © 2026 NCRMLS. All rights reserved. HIVE MLS, (NCRMLS), provides content displayed here (“provided content”) on an “as is” basis and makes no representations or warranties regarding the provided content, including, but not limited to those of non-infringement, timeliness, accuracy, or completeness. Individuals and companies using information presented are responsible for verification and validation of information they utilize and present to their customers and clients. Hive MLS will not be liable for any damage or loss resulting from use of the provided content or the products available through Portals, IDX, VOW, and/or Syndication. Recipients of this information shall not resell, redistribute, reproduce, modify, or otherwise copy any portion thereof without the expressed written consent of Hive MLS. Data last updated 10/9/26 22:01

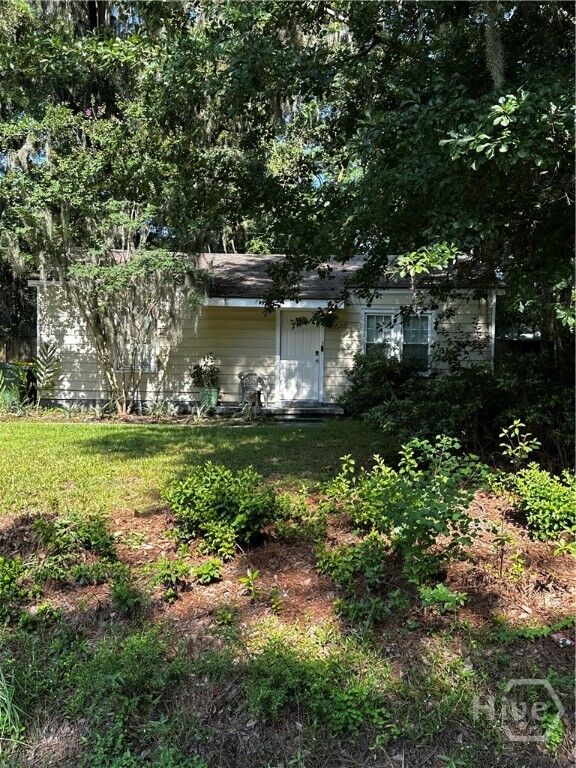
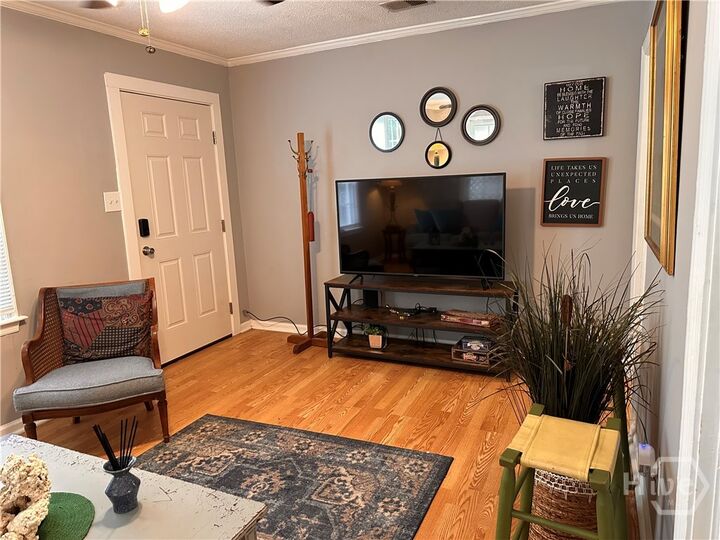
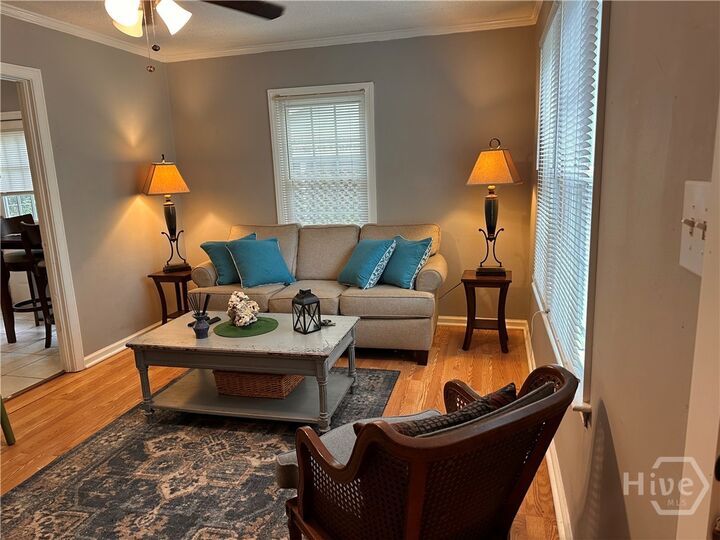
Welcome to 5649 Emory Drive, Savannah, GA—a charming 2-bedroom, 1-bath bungalow nestled beneath mature oak and magnolia trees that provide beautiful natural shade, timeless Lowcountry appeal, and a peaceful setting. Inside, you'll find spacious bedrooms, a comfortable living room, and an updated kitchen designed for everyday functionality. Thoughtful upgrades include a Rinnai tankless water heater, a smart digital thermostat for year-round energy-efficient comfort, a keyless digital front door lock, and 10-year lithium smoke and carbon monoxide detectors for added peace of mind and a renovated kitchen.
Step outside to enjoy a private fenced backyard featuring a storage shed and a cozy fire pit—the perfect place for entertaining, relaxing under the stars, or enjoying quiet Savannah evenings.
Conveniently located near shopping, dining, major hospitals, Hunter Army Airfield, and downtown Savannah, this move-in-ready bungalow is an excellent opportunity for first-time homebuyers, downsizers, investors, or anyone looking to add a low-maintenance property to their rental portfolio.
This home qualifies for the Savannah Dream and Georgia Dream Homeownership Programs. Pamela Donlon (GA Real Estate License #411664) is a licensed real estate agent in the State of Georgia and is representing herself in this transaction.