

Listing Courtesy of:  Hive MLS / Listed By: Sika Smith, Inclusion Office
 Hive MLS / Listed By: Sika Smith, Inclusion Office
 5528 Garrard Avenue Savannah, GA 31405
Pending (94 Days)
$399,900 (USD)

Description
MLS #:
SA358034
SA358034
Lot Size
1.37 acres
1.37 acres
Type
Single-Family Home
Single-Family Home
Year Built
1968
1968
Views
Panoramic
Panoramic
County
Chatham County
Chatham County
Listed By
Sika Smith, Inclusion Office
Source
Hive MLS
Last checked Oct 10 2026 at 6:37 AM GMT+0000
Hive MLS
Last checked Oct 10 2026 at 6:37 AM GMT+0000
Bathroom Details
- Full Bathrooms: 2
Interior Features
- Main Level Primary
- Built-In Features
- Recessed Lighting
- Pull Down Attic Stairs
- Breakfast Bar
Kitchen
- Dishwasher
- Refrigerator
- Self Cleaning Oven
- Range
- Oven
- Microwave
- Tankless Water Heater
Subdivision
- Beverly Farms Sub
Lot Information
- Wooded
- Garden
- Private
- Back Yard
Property Features
- Foundation: Slab
Heating and Cooling
- Heat Pump
- Electric
- Central Air
Exterior Features
- Roof: Asphalt
Utility Information
- Utilities: Cable Available
- Sewer: Septic Tank
Parking
- Off Street
- Parking Available
- Detached
- Garage
- Rear/Side/Off Street
Living Area
- 1,734 sqft
Location
Estimated Monthly Mortgage Payment
*Based on Fixed Interest Rate withe a 30 year term, principal and interest only
Listing price
Down payment
%
Interest rate
%Mortgage calculator estimates are provided by Realty ONE Group and are intended for information use only. Your payments may be higher or lower and all loans are subject to credit approval.
Disclaimer: © 2026 NCRMLS. All rights reserved. HIVE MLS, (NCRMLS), provides content displayed here (“provided content”) on an “as is” basis and makes no representations or warranties regarding the provided content, including, but not limited to those of non-infringement, timeliness, accuracy, or completeness. Individuals and companies using information presented are responsible for verification and validation of information they utilize and present to their customers and clients. Hive MLS will not be liable for any damage or loss resulting from use of the provided content or the products available through Portals, IDX, VOW, and/or Syndication. Recipients of this information shall not resell, redistribute, reproduce, modify, or otherwise copy any portion thereof without the expressed written consent of Hive MLS. Data last updated 10/9/26 23:37

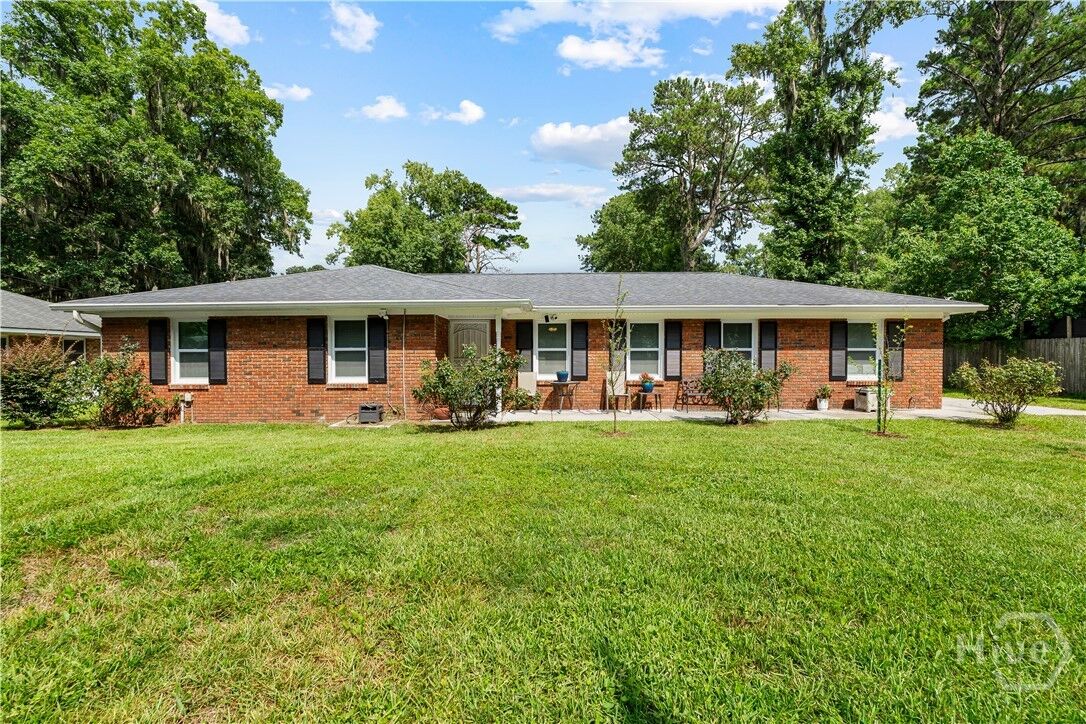
Inside, you'll find 3 bedrooms, 2 full baths, an inviting open floor plan, warm Shaker-style maple cabinetry, granite countertops, updated bathrooms, and a Rinnai tankless water heater. The spacious kitchen flows seamlessly into the dining and living areas, making it ideal for entertaining or everyday living.
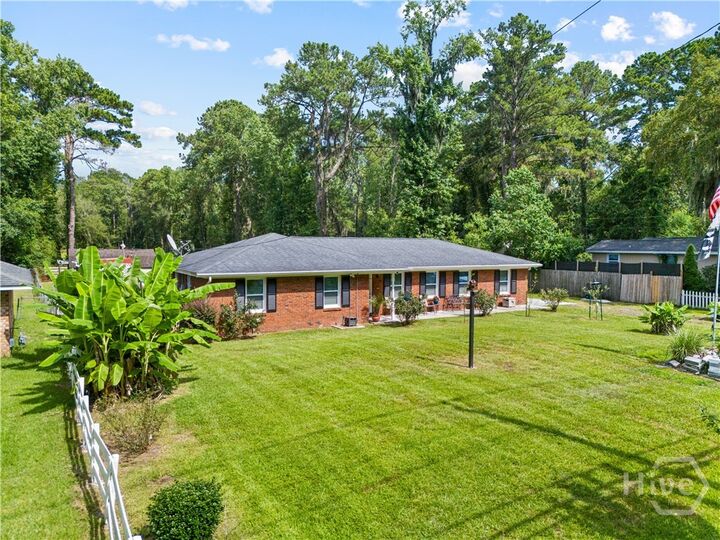
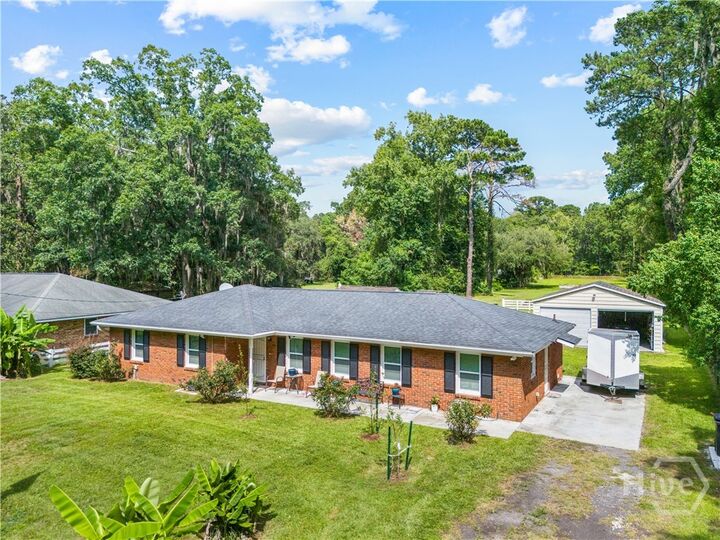
Step outside to enjoy the screened porch overlooking a large deck and pergola—perfect for morning coffee, weekend cookouts, or relaxing evenings. The property also features a detached two-car garage with workshop space, an additional storage building, greenhouse, fire pit area, and plenty of open yard with endless possibilities for gardening, recreation, hobbies, or future expansion.
Whether you're looking for room to spread out, a place to work on projects, or simply a peaceful setting to call home, this property offers the space, comfort, and flexibility that's becoming harder to find. Come experience the charm of country-style living without giving up the convenience of Savannah's shopping, dining, and major commuter routes.