

Listing Courtesy of:  Hive MLS / Listed By: Claudia Chueca-Ramos, Inclusion Office
 Hive MLS / Listed By: Claudia Chueca-Ramos, Inclusion Office
 54 Hartland Court Savannah, GA 31407
Active (22 Days)
$339,990 (USD)
Description
MLS #:
SA364352
SA364352
Lot Size
7,187 SQFT
7,187 SQFT
Type
Single-Family Home
Single-Family Home
Year Built
2018
2018
County
Chatham County
Chatham County
Listed By
Claudia Chueca-Ramos, Inclusion Office
Source
Hive MLS
Last checked Oct 3 2026 at 6:11 AM GMT+0000
Hive MLS
Last checked Oct 3 2026 at 6:11 AM GMT+0000
Bathroom Details
- Full Bathrooms: 2
- Half Bathroom: 1
Kitchen
- Electric Water Heater
Community Information
- Pool
- Clubhouse
- Tennis Court(s)
- Playground
- Fitness Center
Subdivision
- Waverly Sub Ph 3C
Heating and Cooling
- Electric
- Central
- Central Air
Pool Information
- Community
Utility Information
- Utilities: Underground Utilities
- Sewer: Public Sewer
Parking
- Attached
Living Area
- 2,247 sqft
Location
Estimated Monthly Mortgage Payment
*Based on Fixed Interest Rate withe a 30 year term, principal and interest only
Listing price
Down payment
%
Interest rate
%Mortgage calculator estimates are provided by Realty ONE Group and are intended for information use only. Your payments may be higher or lower and all loans are subject to credit approval.
Disclaimer: © 2026 NCRMLS. All rights reserved. HIVE MLS, (NCRMLS), provides content displayed here (“provided content”) on an “as is” basis and makes no representations or warranties regarding the provided content, including, but not limited to those of non-infringement, timeliness, accuracy, or completeness. Individuals and companies using information presented are responsible for verification and validation of information they utilize and present to their customers and clients. Hive MLS will not be liable for any damage or loss resulting from use of the provided content or the products available through Portals, IDX, VOW, and/or Syndication. Recipients of this information shall not resell, redistribute, reproduce, modify, or otherwise copy any portion thereof without the expressed written consent of Hive MLS. Data last updated 10/2/26 23:11

The kitchen sits at the heart of the home with granite countertops, a tile backsplash, generous cabinet space, and plenty of room for cooking and gathering. It opens into the main living area, creating an inviting space for everyday moments, entertaining, and simply relaxing at home. The formal dining room adds a separate setting for dinners, holidays, and special occasions.
Upstairs, the secondary bedrooms are nicely sized, while the primary suite offers a peaceful retreat with a large walk-in closet and a spacious bathroom featuring double vanities, a separate shower, and a soaking tub.
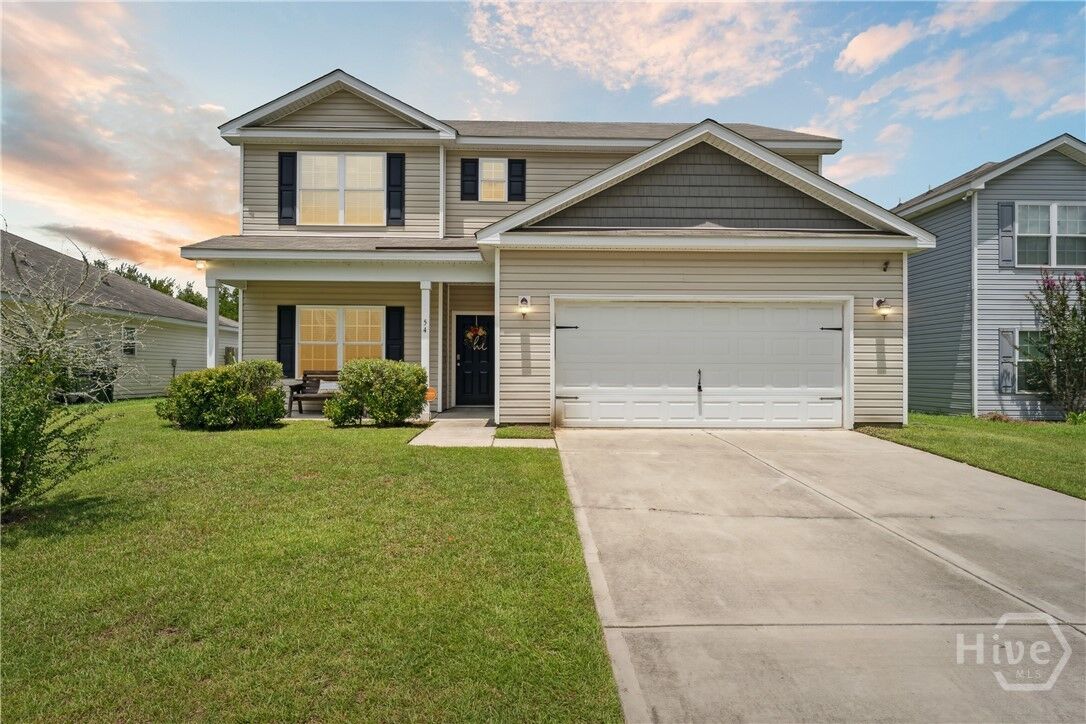
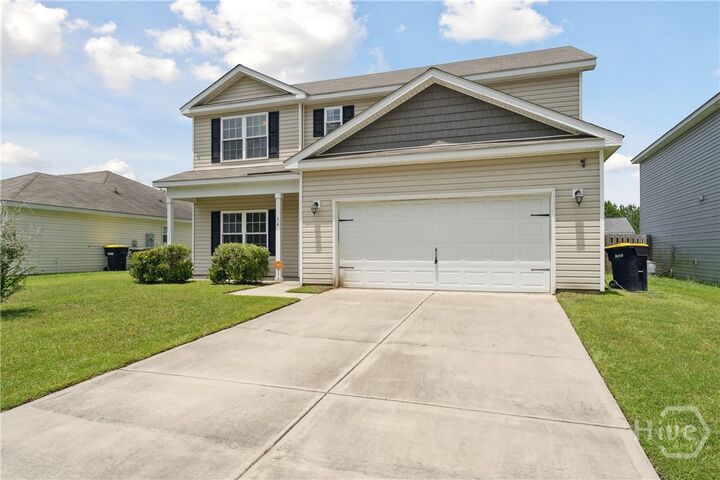
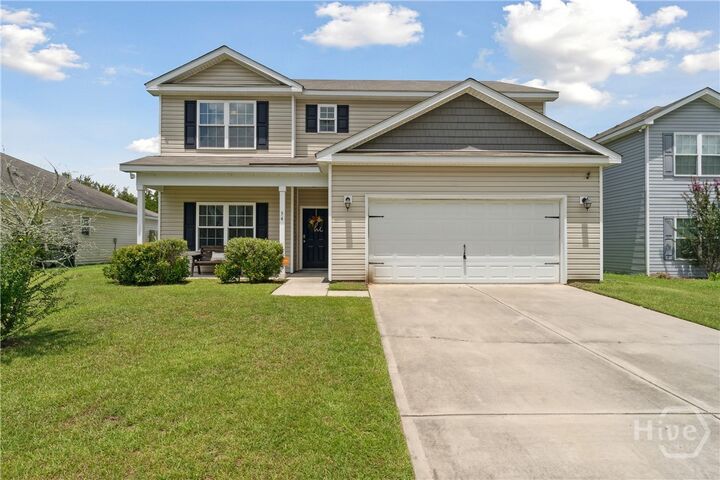
Outside, the fenced backyard gives you a private place to unwind, while the two-car garage adds convenience and extra storage. The community also offers a clubhouse, swimming pool, tennis courts, and playground.
With fresh paint, generous living spaces, and a layout that feels both welcoming and functional, this is a home that makes it easy to imagine settling in and making it your own.
Agent is a principal in this transaction.