

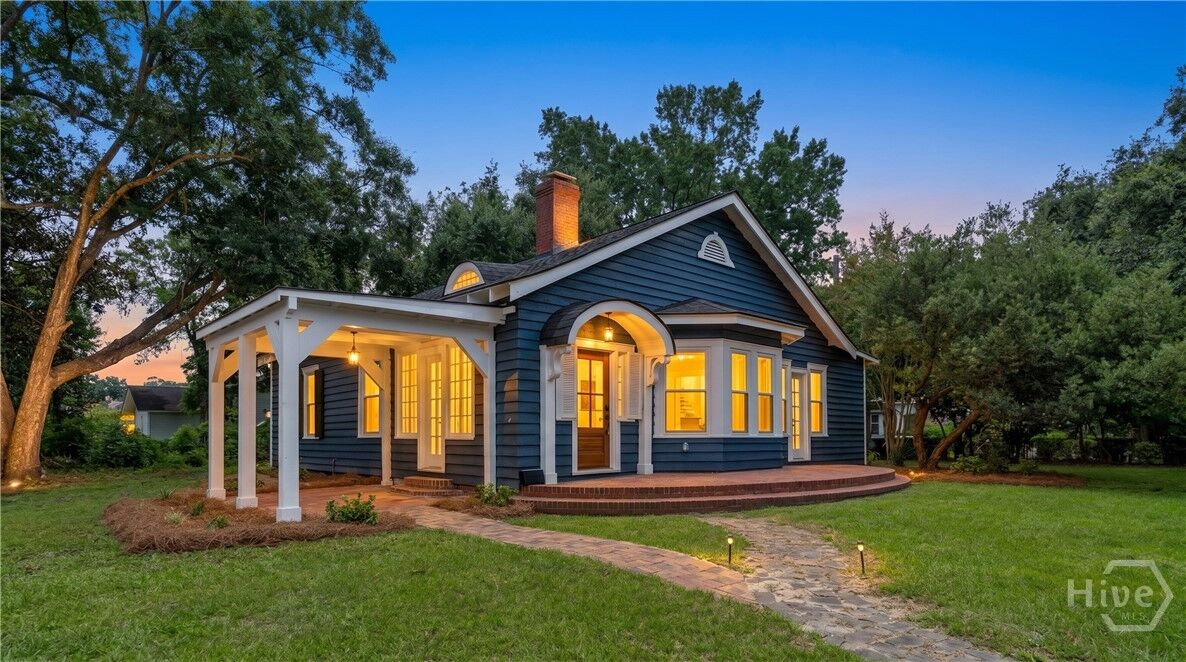
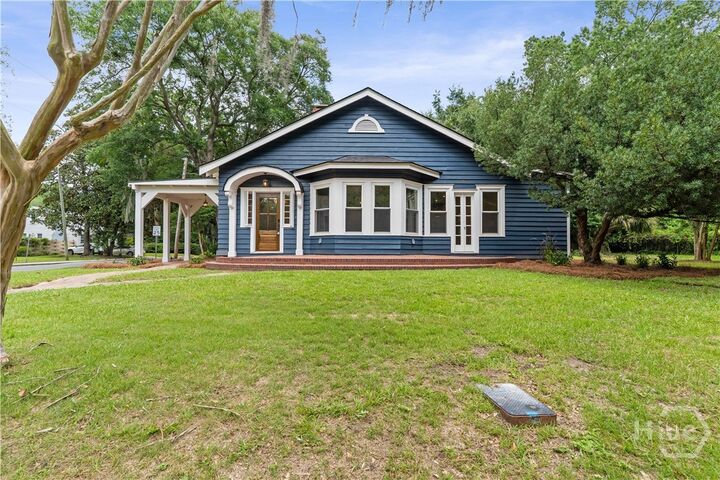
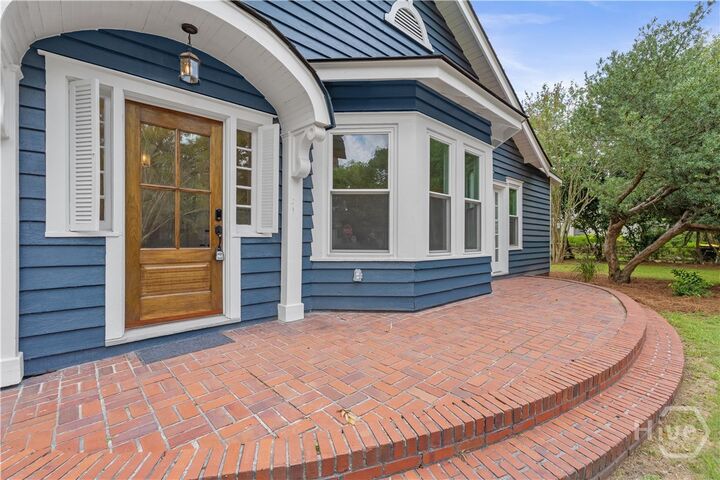
Listing Courtesy of:  Hive MLS / Listed By: Dolores Montoya, Inclusion Office
 Hive MLS / Listed By: Dolores Montoya, Inclusion Office
 501 Durant Avenue Savannah, GA 31404
Active (48 Days)
$549,000 (USD)

Description
MLS #:
SA361119
SA361119
Lot Size
7,405 SQFT
7,405 SQFT
Type
Single-Family Home
Single-Family Home
Year Built
1921
1921
Views
Panoramic
Panoramic
County
Chatham County
Chatham County
Listed By
Dolores Montoya, Inclusion Office
Source
Hive MLS
Last checked Sep 10 2026 at 10:05 PM GMT+0000
Hive MLS
Last checked Sep 10 2026 at 10:05 PM GMT+0000
Bathroom Details
- Full Bathrooms: 2
Interior Features
- Kitchen Island
- Breakfast Area
- Attic
Kitchen
- Dishwasher
- Disposal
- Refrigerator
- Range
- Oven
- Electric Water Heater
- Range Hood
- Plumbed for Ice Maker
- Microwave
- Some Gas Appliances
- Convection Oven
- Freezer
Subdivision
- Gordonston
Property Features
- Fireplace: Living Room
- Fireplace: Other
- Fireplace: Decorative
Heating and Cooling
- Electric
- Central
- Central Air
Utility Information
- Sewer: Public Sewer
Living Area
- 2,122 sqft
Location
Estimated Monthly Mortgage Payment
*Based on Fixed Interest Rate withe a 30 year term, principal and interest only
Listing price
Down payment
%
Interest rate
%Mortgage calculator estimates are provided by Realty ONE Group and are intended for information use only. Your payments may be higher or lower and all loans are subject to credit approval.
Disclaimer: © 2026 NCRMLS. All rights reserved. HIVE MLS, (NCRMLS), provides content displayed here (“provided content”) on an “as is” basis and makes no representations or warranties regarding the provided content, including, but not limited to those of non-infringement, timeliness, accuracy, or completeness. Individuals and companies using information presented are responsible for verification and validation of information they utilize and present to their customers and clients. Hive MLS will not be liable for any damage or loss resulting from use of the provided content or the products available through Portals, IDX, VOW, and/or Syndication. Recipients of this information shall not resell, redistribute, reproduce, modify, or otherwise copy any portion thereof without the expressed written consent of Hive MLS. Data last updated 9/10/26 15:05

The renovated kitchen is both stylish and functional, featuring custom soft-close cabinetry, quartz countertops, black stainless steel appliances, a gas range, and pot filler. Both bathrooms have been completely updated with carefully selected finishes, while the spacious primary suite offers a relaxing retreat with a double vanity, soaking tub, and oversized walk-in shower. With its major systems already updated and its historic details beautifully preserved, 501 Durant Avenue offers the best of both worlds—classic Gordonston character with the comfort of a thoughtfully renovated, move-in-ready home.