

Listing Courtesy of:  Hive MLS / Listed By: Pamela Donlon, Inclusion Office
 Hive MLS / Listed By: Pamela Donlon, Inclusion Office
 2223 Armstrong Drive Savannah, GA 31404
Active (6 Days)
$369,999 (USD)
OPEN HOUSE TIMES
-
OPENSat, Oct 32:00 pm - 4:00 pm
Description
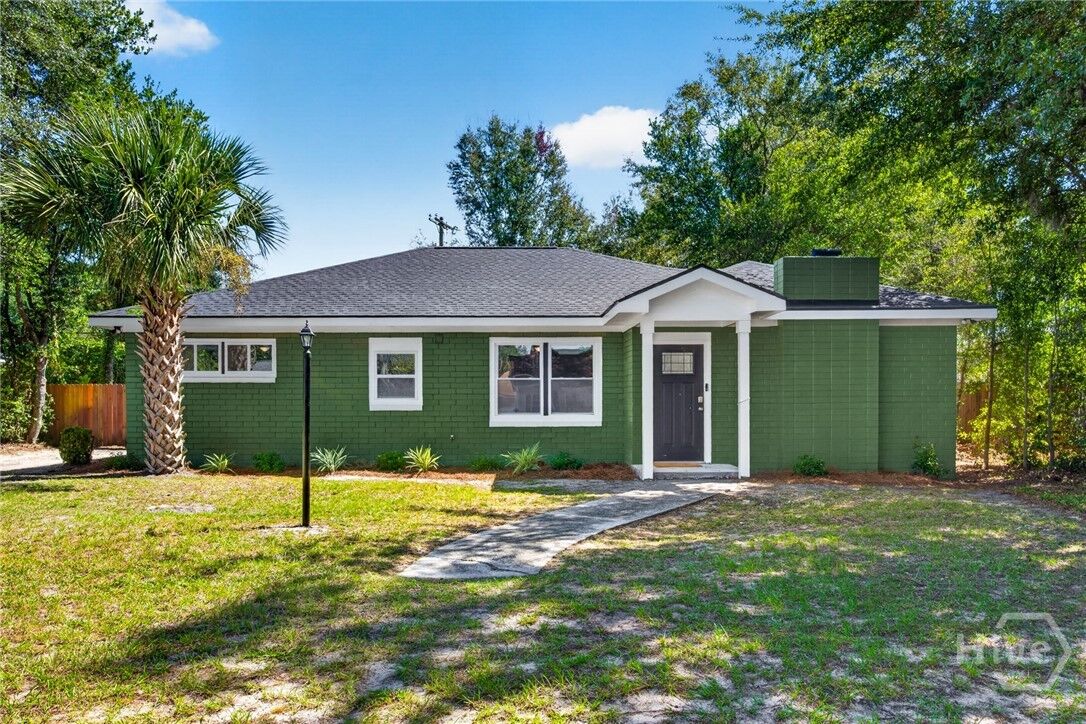
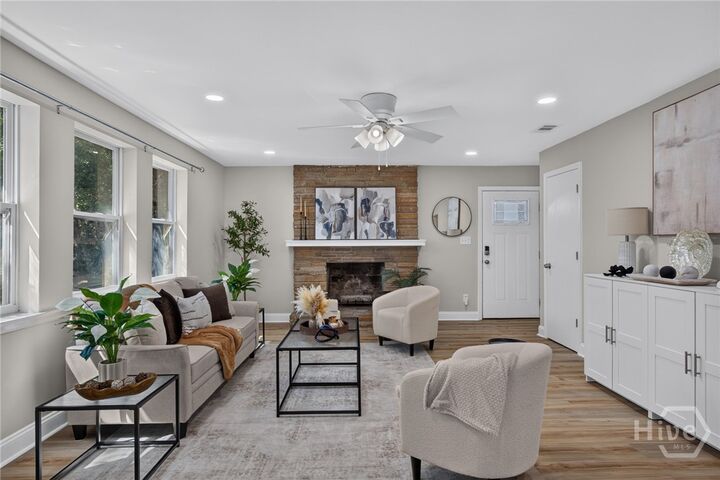
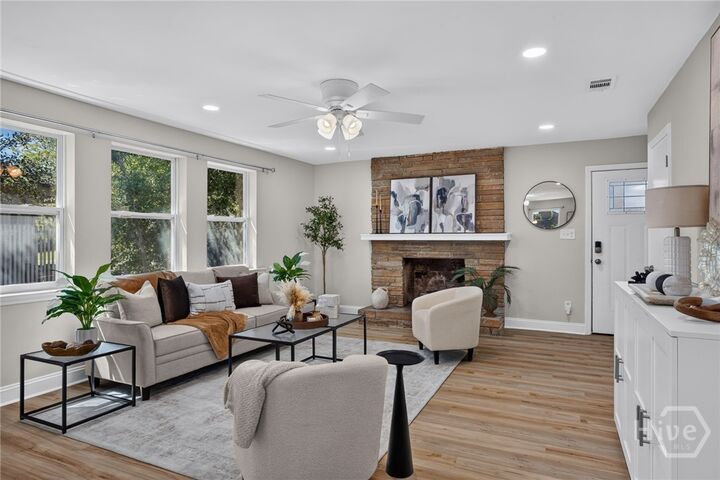
Welcome home to 2223 Armstrong Drive, where the charm of an established Midtown Savannah home meets the comfort and confidence of a complete renovation. Offering approximately 1,530 square feet with 3 bedrooms and 2 full baths, this 1970 home has been thoughtfully updated from top to bottom and is ready for its next chapter.From the moment you step inside, the open-concept floor plan creates a warm and welcoming feeling. The living area flows naturally into the beautifully renovated kitchen, making everyday living and entertaining easy. With new appliances and everything within reach, preparing your favorite meals is a breeze while staying connected with family and friends.Down the hall are the laundry area, two additional bedrooms and the spacious primary bedroom and bath—a comfortable retreat where you can unwind and leave the day behind. Both bathrooms have been completely renovated, while new flooring and windows throughout give the home a fresh, finished feel.The improvements go well beyond what you can see. Major updates include a new roof, HVAC system, electrical, windows, kitchen appliances, flooring, and renovated bathrooms.Outside, the fenced backyard offers room for children and pets to play, weekend cookouts, family celebrations, or simply enjoying time outdoors with friends.Located in Midtown Savannah, you will have convenient access to Truman Parkway, Savannah State University, Victory Drive, and Skidaway Road, along with nearby shopping, dining, entertainment, and everyday conveniences.At 2223 Armstrong Drive, the work has already been done. Come home, settle in, and start making it your own.
MLS #:
SA365225
SA365225
Lot Size
9,017 SQFT
9,017 SQFT
Type
Single-Family Home
Single-Family Home
Year Built
1970
1970
County
Chatham County
Chatham County
Listed By
Pamela Donlon, Inclusion Office
Source
Hive MLS
Last checked Oct 3 2026 at 6:11 AM GMT+0000
Hive MLS
Last checked Oct 3 2026 at 6:11 AM GMT+0000
Bathroom Details
- Full Bathrooms: 2
Interior Features
- Ceiling Fan(s)
- Pantry
- Kitchen Island
- Main Level Primary
- Fireplace
- Separate Shower
- Pull Down Attic Stairs
- Double Vanity
- Breakfast Area
Kitchen
- Dishwasher
- Disposal
- Refrigerator
- Washer
- Oven
- Electric Water Heater
- Range Hood
- Microwave
Subdivision
- Daffin Heights Sub
Lot Information
- City Lot
Property Features
- Fireplace: Family Room
- Fireplace: Wood Burning
- Foundation: Concrete Perimeter
Heating and Cooling
- Electric
- Central
- Central Air
Exterior Features
- Roof: Asphalt
Utility Information
- Utilities: Cable Available, Underground Utilities
- Sewer: Public Sewer
- Energy: Windows
Parking
- Off Street
Living Area
- 1,507 sqft
Location
Estimated Monthly Mortgage Payment
*Based on Fixed Interest Rate withe a 30 year term, principal and interest only
Listing price
Down payment
%
Interest rate
%Mortgage calculator estimates are provided by Realty ONE Group and are intended for information use only. Your payments may be higher or lower and all loans are subject to credit approval.
Disclaimer: © 2026 NCRMLS. All rights reserved. HIVE MLS, (NCRMLS), provides content displayed here (“provided content”) on an “as is” basis and makes no representations or warranties regarding the provided content, including, but not limited to those of non-infringement, timeliness, accuracy, or completeness. Individuals and companies using information presented are responsible for verification and validation of information they utilize and present to their customers and clients. Hive MLS will not be liable for any damage or loss resulting from use of the provided content or the products available through Portals, IDX, VOW, and/or Syndication. Recipients of this information shall not resell, redistribute, reproduce, modify, or otherwise copy any portion thereof without the expressed written consent of Hive MLS. Data last updated 10/2/26 23:11
