

Listing Courtesy of:  Hive MLS / Listed By: Matthew Lufburrow, Inclusion Office
 Hive MLS / Listed By: Matthew Lufburrow, Inclusion Office
 2124 E 39th Street Savannah, GA 31404
Pending (14 Days)
$384,000 (USD)

Description
MLS #:
SA359218
SA359218
Lot Size
6,011 SQFT
6,011 SQFT
Type
Single-Family Home
Single-Family Home
Year Built
1939
1939
Views
Panoramic
Panoramic
County
Chatham County
Chatham County
Listed By
Matthew Lufburrow, Inclusion Office
Source
Hive MLS
Last checked Jul 11 2026 at 6:45 AM GMT+0000
Hive MLS
Last checked Jul 11 2026 at 6:45 AM GMT+0000
Bathroom Details
- Full Bathrooms: 2
Interior Features
- Attic
Kitchen
- Dishwasher
- Range
- Oven
- Electric Water Heater
- Microwave
Subdivision
- Green Acres Sub
Heating and Cooling
- Electric
- Central
- Central Air
Utility Information
- Utilities: Underground Utilities
- Sewer: Public Sewer
Parking
- Detached
Living Area
- 1,836 sqft
Location
Estimated Monthly Mortgage Payment
*Based on Fixed Interest Rate withe a 30 year term, principal and interest only
Listing price
Down payment
%
Interest rate
%Mortgage calculator estimates are provided by Realty ONE Group and are intended for information use only. Your payments may be higher or lower and all loans are subject to credit approval.
Disclaimer: © 2026 NCRMLS. All rights reserved. HIVE MLS, (NCRMLS), provides content displayed here (“provided content”) on an “as is” basis and makes no representations or warranties regarding the provided content, including, but not limited to those of non-infringement, timeliness, accuracy, or completeness. Individuals and companies using information presented are responsible for verification and validation of information they utilize and present to their customers and clients. Hive MLS will not be liable for any damage or loss resulting from use of the provided content or the products available through Portals, IDX, VOW, and/or Syndication. Recipients of this information shall not resell, redistribute, reproduce, modify, or otherwise copy any portion thereof without the expressed written consent of Hive MLS. Data last updated 7/10/26 23:45

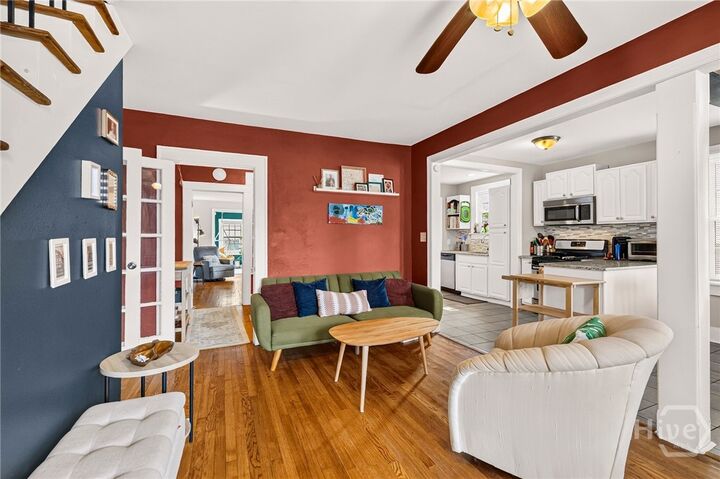
Inside, you’ll find warm hardwood floors, great natural light, and multiple living areas that give the home a comfortable, functional flow. The main living spaces offer room to spread out, with flexible areas that could work well as a home office, den, music room, playroom, or creative space. Original character remains throughout, including a classic hallway niche that adds a touch of vintage charm.
The kitchen features white cabinetry, granite-style countertops, stainless steel appliances, a gas range, tile flooring, and an easy connection to the dining area, making everyday living and entertaining feel simple. The bedrooms are complemented by ceiling fans and hardwood flooring, while the overall layout gives the home a practical feel with plenty of personality.
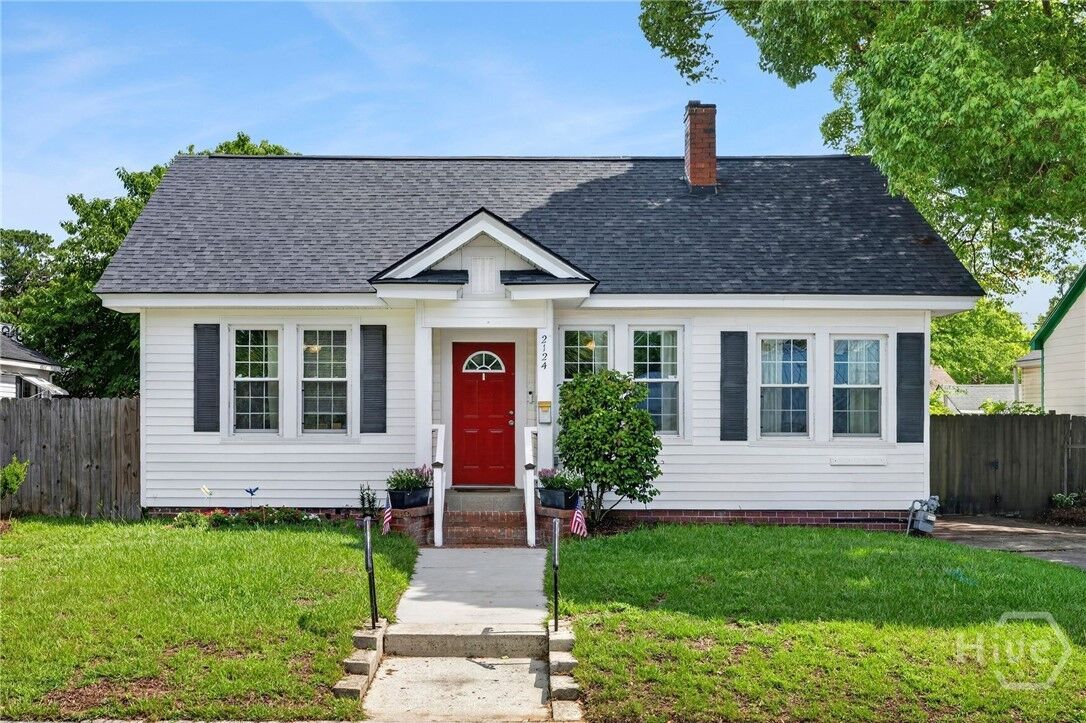
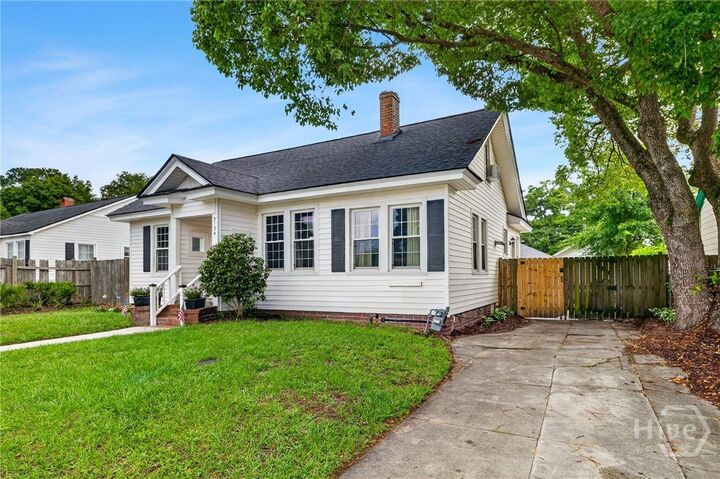
Outside, enjoy a fenced backyard with garden space, room to relax, and additional outdoor potential. From the welcoming red front door to the inviting interior and private backyard, this Victory Heights home is full of charm, flexibility, and convenience in a central Savannah location.