

Listing Courtesy of:  Hive MLS / Listed By: Laura Celaya, Inclusion Office
 Hive MLS / Listed By: Laura Celaya, Inclusion Office
 1338 E 53rd Street Savannah, GA 31404
Active (1 Days)
$395,000 (USD)
Description
MLS #:
SA365618
SA365618
Lot Size
5,968 SQFT
5,968 SQFT
Type
Single-Family Home
Single-Family Home
Year Built
1940
1940
County
Chatham County
Chatham County
Listed By
Laura Celaya, Inclusion Office
Source
Hive MLS
Last checked Oct 5 2026 at 7:15 PM GMT+0000
Hive MLS
Last checked Oct 5 2026 at 7:15 PM GMT+0000
Bathroom Details
- Full Bathroom: 1
Interior Features
- Ceiling Fan(s)
Kitchen
- Dishwasher
- Refrigerator
- Electric Water Heater
- Microwave
Subdivision
- Mcclesky Sec H
Property Features
- Fireplace: Living Room
- Fireplace: Decorative
- Foundation: Slab
Heating and Cooling
- Electric
- Central
- Central Air
Exterior Features
- Roof: Asphalt
Utility Information
- Utilities: Cable Available
- Sewer: Public Sewer
Parking
- Off Street
- Detached
Living Area
- 1,160 sqft
Location
Estimated Monthly Mortgage Payment
*Based on Fixed Interest Rate withe a 30 year term, principal and interest only
Listing price
Down payment
%
Interest rate
%Mortgage calculator estimates are provided by Realty ONE Group and are intended for information use only. Your payments may be higher or lower and all loans are subject to credit approval.
Disclaimer: © 2026 NCRMLS. All rights reserved. HIVE MLS, (NCRMLS), provides content displayed here (“provided content”) on an “as is” basis and makes no representations or warranties regarding the provided content, including, but not limited to those of non-infringement, timeliness, accuracy, or completeness. Individuals and companies using information presented are responsible for verification and validation of information they utilize and present to their customers and clients. Hive MLS will not be liable for any damage or loss resulting from use of the provided content or the products available through Portals, IDX, VOW, and/or Syndication. Recipients of this information shall not resell, redistribute, reproduce, modify, or otherwise copy any portion thereof without the expressed written consent of Hive MLS. Data last updated 10/5/26 12:15

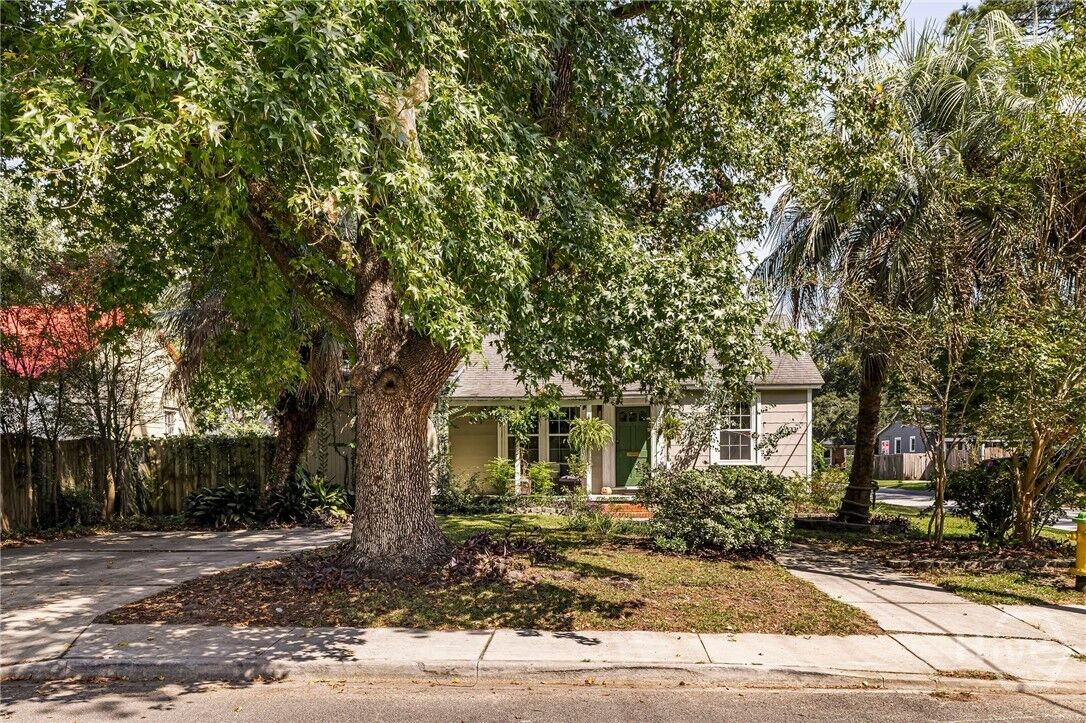
Step inside to discover a warm and welcoming interior featuring fresh paint and new LVP flooring throughout. The completely renovated kitchen is the heart of the home, featuring 42-inch upper cabinets, quartz countertops, a stylish tile backsplash, under-cabinet lighting, and stainless-steel appliances. The updated bathroom adds another thoughtful touch to this move-in-ready home.
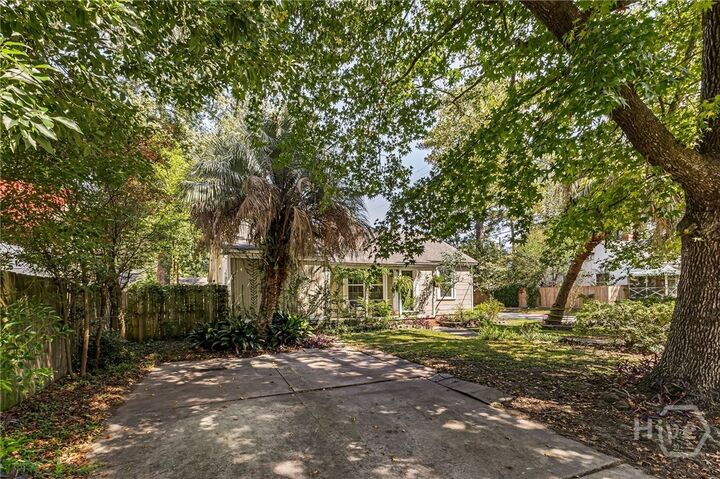
A new HVAC system provides peace of mind, while the spacious back porch creates the perfect spot to enjoy Savannah’s beautiful seasons, morning coffee, or evening gatherings. The oversized workshop tucked along the back of the property offers exceptional space for hobbies, projects, storage, or a creative studio.
Ideally located near Truman Parkway and just minutes from Downtown Savannah, SCAD, area hospitals, shopping, restaurants, and entertainment, this home offers both convenience and character. Whether you're a first-time buyer, a professional looking for a charming Savannah home, or an investor seeking a desirable property, this one is worth a closer look.
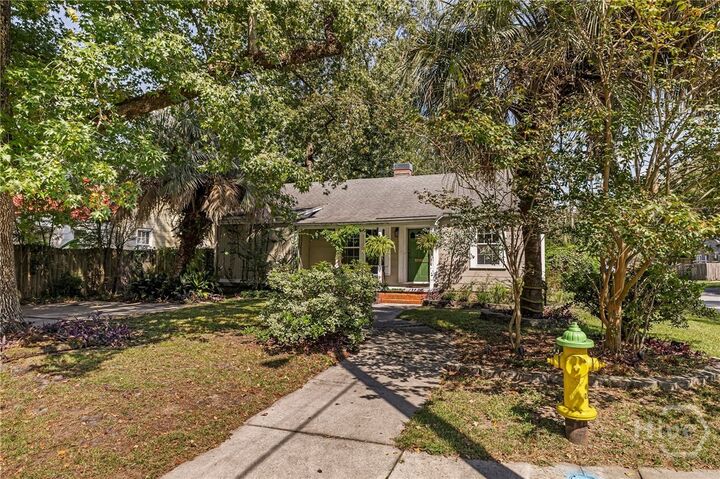
Cozy without feeling small, stylish without feeling formal, and full of the warmth and charm that makes Savannah so special—this is a home that feels welcoming from the moment you walk through the door.