

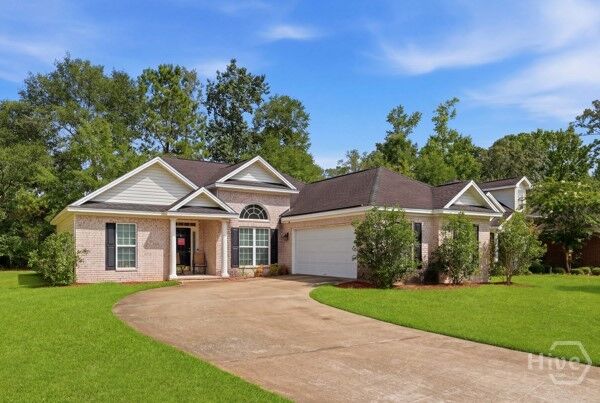
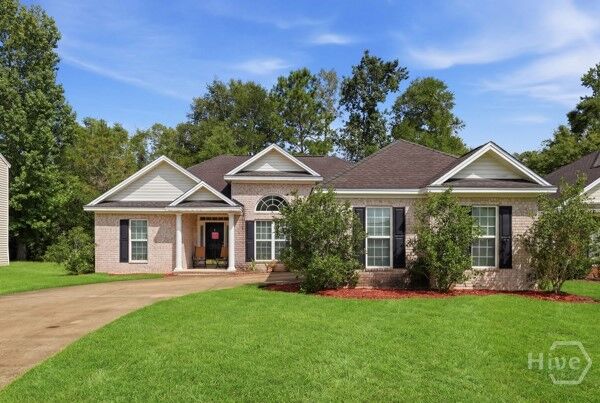
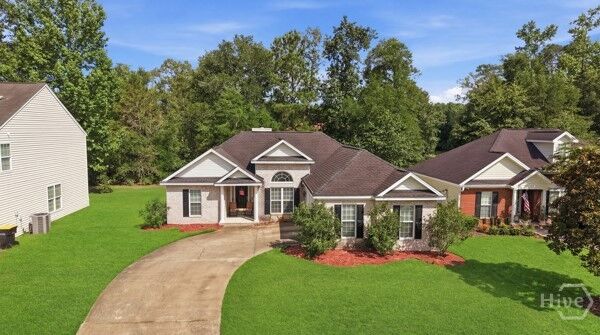
Listing Courtesy of:  Hive MLS / Listed By: Robert Etheridge, Inclusion Office
 Hive MLS / Listed By: Robert Etheridge, Inclusion Office
 111 Shady Grove Lane Savannah, GA 31419
Pending (55 Days)
$305,000 (USD)

Description
MLS #:
SA362107
SA362107
Lot Size
8,712 SQFT
8,712 SQFT
Type
Single-Family Home
Single-Family Home
Year Built
2007
2007
Views
Panoramic
Panoramic
County
Chatham County
Chatham County
Listed By
Robert Etheridge, Inclusion Office
Source
Hive MLS
Last checked Oct 10 2026 at 6:37 AM GMT+0000
Hive MLS
Last checked Oct 10 2026 at 6:37 AM GMT+0000
Bathroom Details
- Full Bathrooms: 2
Kitchen
- Electric Water Heater
Subdivision
- Canebrake Village
Heating and Cooling
- Electric
- Central
- Central Air
Homeowners Association Information
- Dues: $160/Annually
Utility Information
- Utilities: Underground Utilities
- Sewer: Public Sewer
Parking
- Attached
Living Area
- 1,452 sqft
Location
Estimated Monthly Mortgage Payment
*Based on Fixed Interest Rate withe a 30 year term, principal and interest only
Listing price
Down payment
%
Interest rate
%Mortgage calculator estimates are provided by Realty ONE Group and are intended for information use only. Your payments may be higher or lower and all loans are subject to credit approval.
Disclaimer: © 2026 NCRMLS. All rights reserved. HIVE MLS, (NCRMLS), provides content displayed here (“provided content”) on an “as is” basis and makes no representations or warranties regarding the provided content, including, but not limited to those of non-infringement, timeliness, accuracy, or completeness. Individuals and companies using information presented are responsible for verification and validation of information they utilize and present to their customers and clients. Hive MLS will not be liable for any damage or loss resulting from use of the provided content or the products available through Portals, IDX, VOW, and/or Syndication. Recipients of this information shall not resell, redistribute, reproduce, modify, or otherwise copy any portion thereof without the expressed written consent of Hive MLS. Data last updated 10/9/26 23:37

Inside, vaulted ceilings enhance the spacious living room, creating a bright, open, and inviting atmosphere perfect for both everyday living and entertaining\. The thoughtfully designed floor plan offers comfortable living spaces and is ready for its next owners to make it their own\.
A large two\-car garage provides plenty of room for vehicles and additional storage, while the separate laundry room adds everyday convenience\.
Offering a wonderful combination of comfort, space, and accessibility, this Coastal Georgia home is ready to welcome you home\.