

Listing Courtesy of:  Hive MLS / Listed By: Jessica Gordon, Inclusion Office
 Hive MLS / Listed By: Jessica Gordon, Inclusion Office
 75 Wando View Way Richmond Hill, GA 31324
Active (94 Days)
$415,000 (USD)
OPEN HOUSE TIMES
-
OPENSat, Oct 1011:00 am - 1:00 pm
-
OPENSun, Oct 111:00 pm - 3:00 pm

Description
MLS #:
SA359825
SA359825
Lot Size
0.3 acres
0.3 acres
Type
Single-Family Home
Single-Family Home
Year Built
2017
2017
Views
Trees/Woods, Panoramic
Trees/Woods, Panoramic
County
Bryan County
Bryan County
Listed By
Jessica Gordon, Inclusion Office
Source
Hive MLS
Last checked Oct 10 2026 at 5:42 AM GMT+0000
Hive MLS
Last checked Oct 10 2026 at 5:42 AM GMT+0000
Bathroom Details
- Full Bathrooms: 2
- Half Bathroom: 1
Interior Features
- Pantry
- Skylights
- Kitchen Island
- High Ceilings
- Entrance Foyer
- Upper Level Primary
- Pull Down Attic Stairs
- Double Vanity
- Breakfast Area
- Gourmet Kitchen
- Breakfast Bar
- Tub Shower
Kitchen
- Dishwasher
- Disposal
- Dryer
- Refrigerator
- Self Cleaning Oven
- Range
- Electric Water Heater
- Range Hood
- Some Electric Appliances
- Cooktop
- Microwave
- Convection Oven
- Double Oven
Community Information
- Street Lights
- Pool
- Clubhouse
- Playground
- Fitness Center
- Sidewalks
- Park
Subdivision
- Creekside
Lot Information
- Level
- Garden
- Private
- Back Yard
Property Features
- Fireplace: Family Room
- Fireplace: Ventless
- Foundation: Slab
Heating and Cooling
- Electric
- Central
- Central Air
Pool Information
- Community
Homeowners Association Information
- Dues: $600/Annually
Utility Information
- Utilities: Cable Available, Underground Utilities
- Sewer: Public Sewer
Parking
- Attached
- Kitchen Level
Living Area
- 2,404 sqft
Location
Estimated Monthly Mortgage Payment
*Based on Fixed Interest Rate withe a 30 year term, principal and interest only
Listing price
Down payment
%
Interest rate
%Mortgage calculator estimates are provided by Realty ONE Group and are intended for information use only. Your payments may be higher or lower and all loans are subject to credit approval.
Disclaimer: © 2026 NCRMLS. All rights reserved. HIVE MLS, (NCRMLS), provides content displayed here (“provided content”) on an “as is” basis and makes no representations or warranties regarding the provided content, including, but not limited to those of non-infringement, timeliness, accuracy, or completeness. Individuals and companies using information presented are responsible for verification and validation of information they utilize and present to their customers and clients. Hive MLS will not be liable for any damage or loss resulting from use of the provided content or the products available through Portals, IDX, VOW, and/or Syndication. Recipients of this information shall not resell, redistribute, reproduce, modify, or otherwise copy any portion thereof without the expressed written consent of Hive MLS. Data last updated 10/9/26 22:42

!!MAJOR UPDATE! BRAND -NEW ROOF INSTALLED SEPTEMBER 2026—ONE LESS BIG-TICKET ITEM TO WORRY ABOUT!!
The backyard you've been waiting for... and the location you'll love.
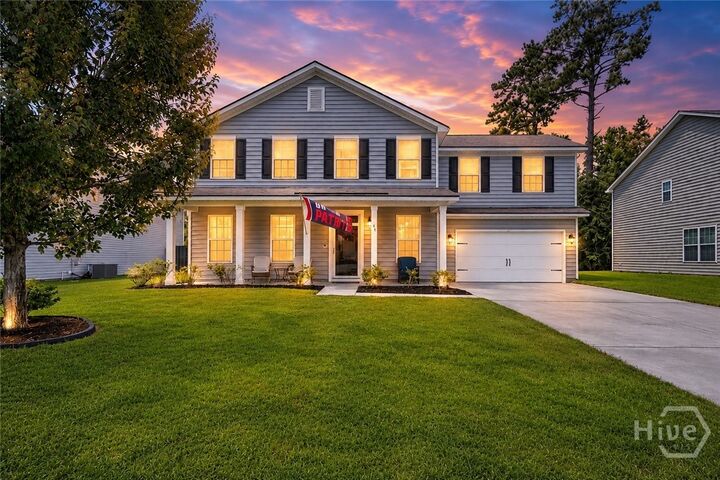
Welcome to 75 Wando View Way, where comfort, style, and convenience come together in one exceptional Richmond Hill home. This beautifully maintained 4-bedroom home offers a versatile flex space that's perfect for a home office, playroom, formal dining room, or media room giving you the flexibility to fit your lifestyle.
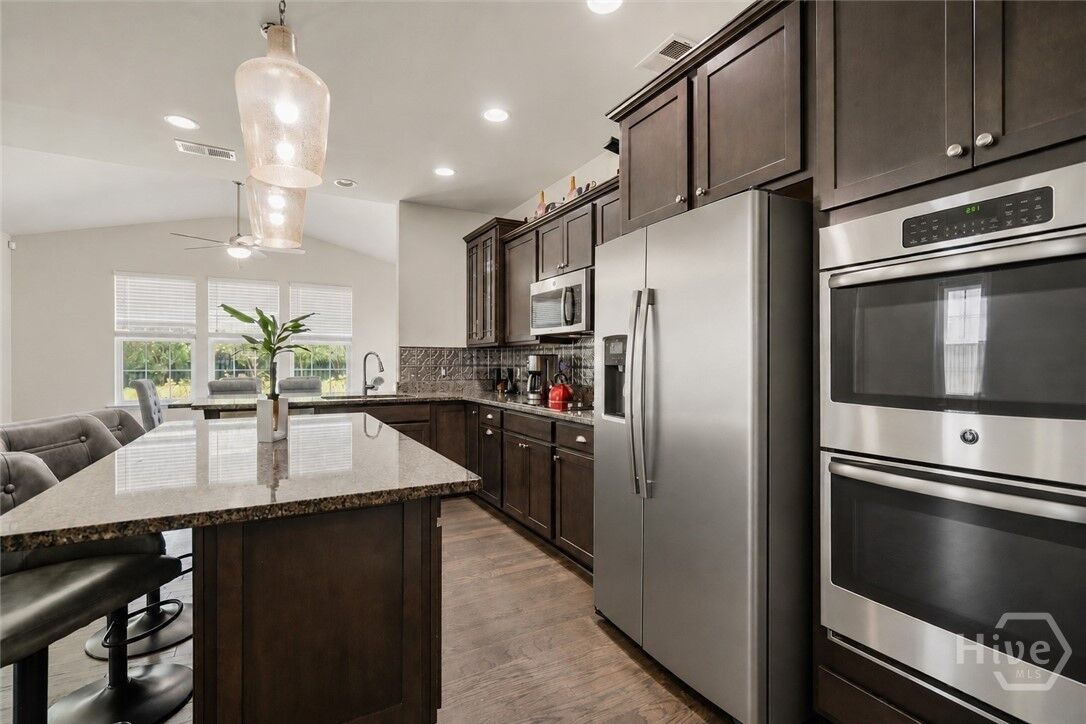
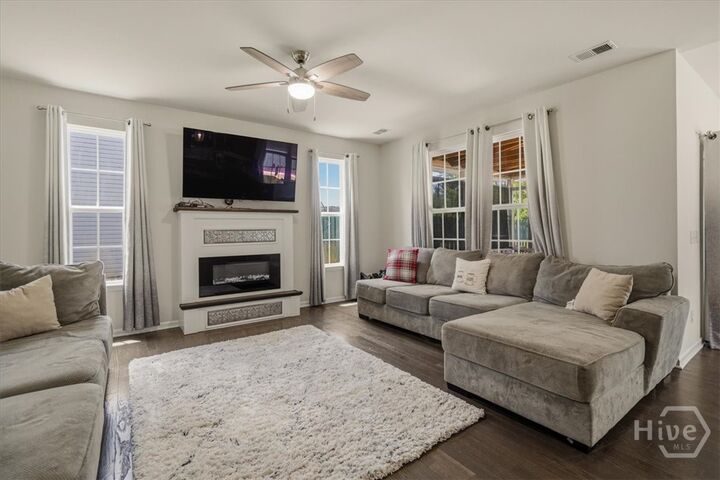
The heart of the home is the gourmet kitchen, designed to impress with abundant cabinetry, generous counter space, and an open layout that flows seamlessly into the living area, where a cozy fireplace creates the perfect gathering spot.
Step outside to the screened-in patio and discover what truly sets this home apart—one of the largest and most private backyards in the neighborhood. Whether you're hosting barbecues, letting the kids or pets run freely, or simply enjoying a peaceful evening outdoors, this backyard offers the space and privacy you've been searching for.
And the best part? Walk through your backyard gate, take just a few steps to the left, and you'll have direct access to the community pool and neighborhood park. It's like having the neighborhood's best amenities right in your own backyard without sacrificing the privacy and tranquility of your home.
If you've been looking for a home that offers spacious living, a fantastic floor plan, a gourmet kitchen, cozy fireplace, incredible outdoor space, and one of the best locations in the neighborhood, 75 Wando View Way is ready to welcome you home.