

Listing Courtesy of:  Hive MLS / Listed By: Lyle Gordon, Inclusion Office
 Hive MLS / Listed By: Lyle Gordon, Inclusion Office
 410 Boyd Drive Richmond Hill, GA 31324
Active (65 Days)
$343,999 (USD)

Description
MLS #:
SA362106
SA362106
Lot Size
0.29 acres
0.29 acres
Type
Single-Family Home
Single-Family Home
Year Built
1988
1988
Views
Panoramic
Panoramic
County
Bryan County
Bryan County
Listed By
Lyle Gordon, Inclusion Office
Source
Hive MLS
Last checked Oct 10 2026 at 7:43 AM GMT+0000
Hive MLS
Last checked Oct 10 2026 at 7:43 AM GMT+0000
Bathroom Details
- Full Bathrooms: 2
Interior Features
- Pantry
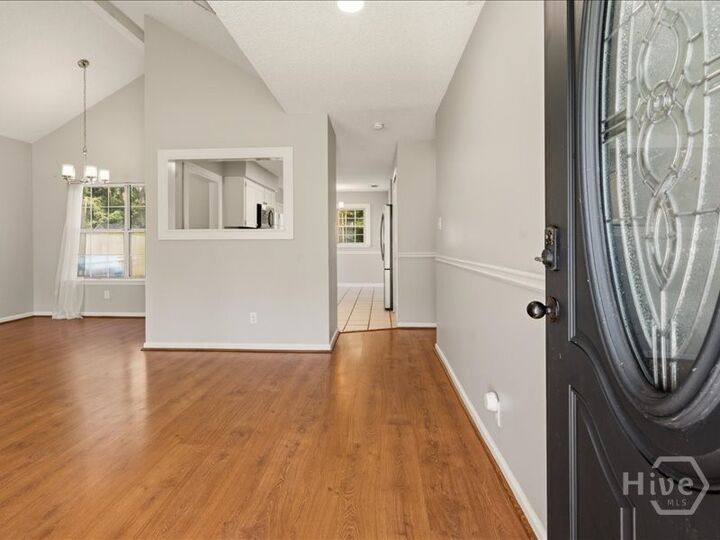
- High Ceilings
- Entrance Foyer
- Pull Down Attic Stairs
- Breakfast Area
- Primary Suite
- Breakfast Bar
- Tub Shower
- Vanity
Kitchen
- Dishwasher
- Refrigerator
- Range
- Oven
- Electric Water Heater
- Some Electric Appliances
- Microwave
Subdivision
- Melrose
Lot Information
- Garden
Property Features
- Fireplace: Great Room
- Fireplace: Wood Burning
Heating and Cooling
- Electric
- Central
- Central Air
Exterior Features
- Roof: Asphalt
Utility Information
- Utilities: Underground Utilities
- Sewer: Public Sewer
Parking
- Off Street
- Garage
- Rear/Side/Off Street
- On Street
Living Area
- 1,701 sqft
Location
Estimated Monthly Mortgage Payment
*Based on Fixed Interest Rate withe a 30 year term, principal and interest only
Listing price
Down payment
%
Interest rate
%Mortgage calculator estimates are provided by Realty ONE Group and are intended for information use only. Your payments may be higher or lower and all loans are subject to credit approval.
Disclaimer: © 2026 NCRMLS. All rights reserved. HIVE MLS, (NCRMLS), provides content displayed here (“provided content”) on an “as is” basis and makes no representations or warranties regarding the provided content, including, but not limited to those of non-infringement, timeliness, accuracy, or completeness. Individuals and companies using information presented are responsible for verification and validation of information they utilize and present to their customers and clients. Hive MLS will not be liable for any damage or loss resulting from use of the provided content or the products available through Portals, IDX, VOW, and/or Syndication. Recipients of this information shall not resell, redistribute, reproduce, modify, or otherwise copy any portion thereof without the expressed written consent of Hive MLS. Data last updated 10/10/26 00:43

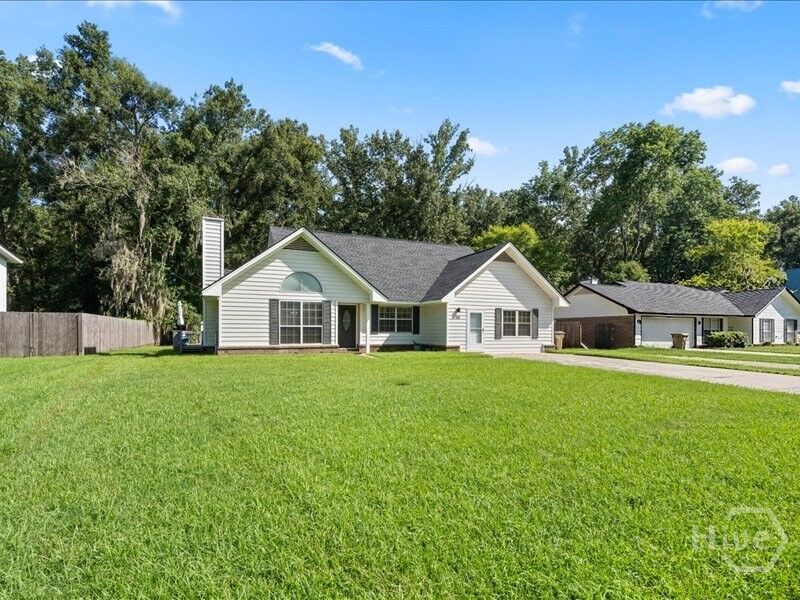
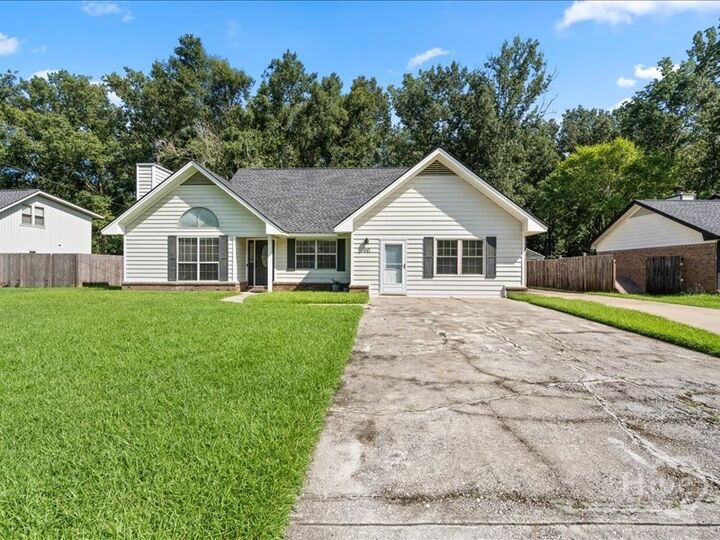
Situated on a generous lot in an established neighborhood with no HOA, you'll enjoy the freedom to personalize your property without the restrictions or monthly fees that often come with newer communities. Whether you've dreamed of adding a workshop, creating the perfect backyard retreat, or simply having extra space to enjoy, this property offers endless possibilities.
The home's excellent location puts you just minutes from Richmond Hill's top-rated schools, local parks, shopping, dining, and provides an easy commute to Savannah, Fort Stewart, and the Georgia coast. It's the perfect balance of convenience and peaceful neighborhood living.
If you've been searching for an affordable place to put down roots and make your own, 410 Boyd Drive is ready for your personal touch. Bring your ideas, make it your own, and turn this house into the home you've always dreamed of.
Don't miss your chance to own a home with space, freedom, and incredible potential in one of Richmond Hill's most desirable communities. Schedule your private showing today!