

Listing Courtesy of:  Hive MLS / Listed By: Rebecca Wayman, Inclusion Office
 Hive MLS / Listed By: Rebecca Wayman, Inclusion Office
 11 Jack Snipe Court W Richmond Hill, GA 31324
Active (13 Days)
$329,999 (USD)

Description
MLS #:
SA360593
SA360593
Lot Size
0.25 acres
0.25 acres
Type
Single-Family Home
Single-Family Home
Year Built
1992
1992
County
Bryan County
Bryan County
Listed By
Rebecca Wayman, Inclusion Office
Source
Hive MLS
Last checked Jul 26 2026 at 10:13 PM GMT+0000
Hive MLS
Last checked Jul 26 2026 at 10:13 PM GMT+0000
Bathroom Details
- Full Bathrooms: 2
Interior Features
- Ceiling Fan(s)
- Pantry
- Kitchen Island
- Entrance Foyer
- Vaulted Ceiling(s)
- Main Level Primary
- Separate Shower
- Recessed Lighting
- Pull Down Attic Stairs
- Programmable Thermostat
- Primary Suite
- Cathedral Ceiling(s)
Kitchen
- Dishwasher
- Disposal
- Range
- Oven
- Electric Water Heater
- Water Softener
- Plumbed for Ice Maker
- Microwave
- Water Purifier
Community Information
- Street Lights
- Sidewalks
- Park
- Shopping
- Walk to School
Subdivision
- Piercefield Forest 3&4
Lot Information
- Corner Lot
- Level
- Cul-De-Sac
- Garden
- City Lot
- Private
- Back Yard
Property Features
- Fireplace: Great Room
- Fireplace: Electric
- Foundation: Slab
Heating and Cooling
- Electric
- Central
- Central Air
Pool Information
- Above Ground
Exterior Features
- Roof: Ridge Vents
- Roof: Asphalt
Utility Information
- Utilities: Cable Available
- Sewer: Public Sewer
- Energy: Windows
Parking
- Off Street
- Parking Available
Stories
- 1
Living Area
- 1,505 sqft
Location
Estimated Monthly Mortgage Payment
*Based on Fixed Interest Rate withe a 30 year term, principal and interest only
Listing price
Down payment
%
Interest rate
%Mortgage calculator estimates are provided by Realty ONE Group and are intended for information use only. Your payments may be higher or lower and all loans are subject to credit approval.
Disclaimer: © 2026 NCRMLS. All rights reserved. HIVE MLS, (NCRMLS), provides content displayed here (“provided content”) on an “as is” basis and makes no representations or warranties regarding the provided content, including, but not limited to those of non-infringement, timeliness, accuracy, or completeness. Individuals and companies using information presented are responsible for verification and validation of information they utilize and present to their customers and clients. Hive MLS will not be liable for any damage or loss resulting from use of the provided content or the products available through Portals, IDX, VOW, and/or Syndication. Recipients of this information shall not resell, redistribute, reproduce, modify, or otherwise copy any portion thereof without the expressed written consent of Hive MLS. Data last updated 7/26/26 15:13

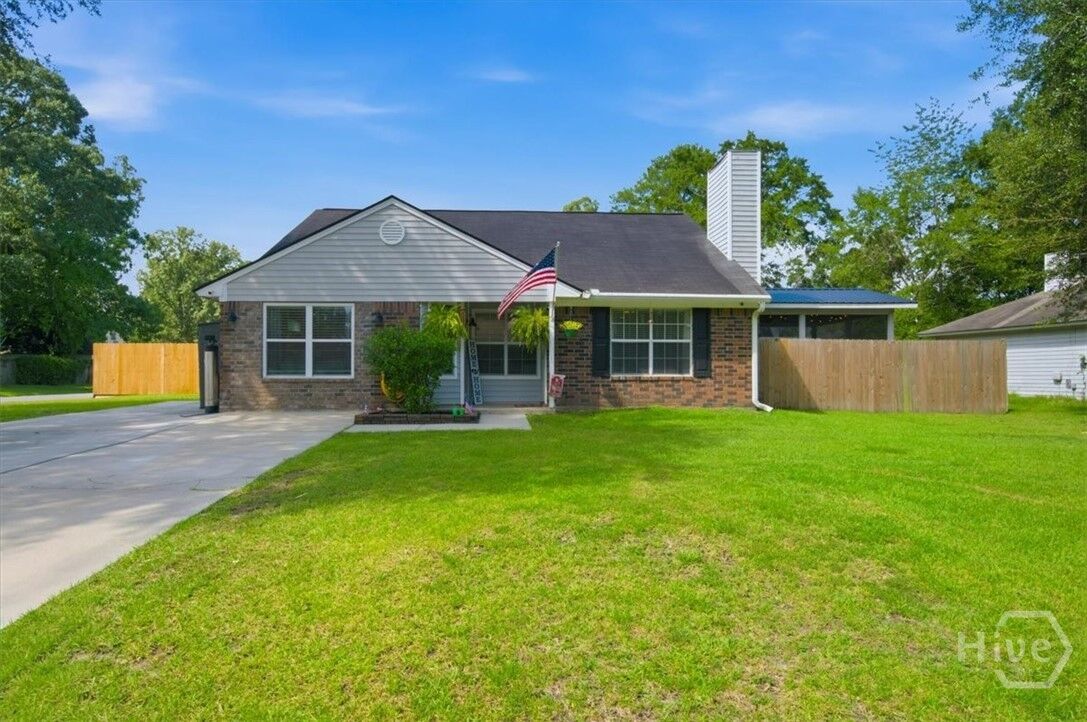
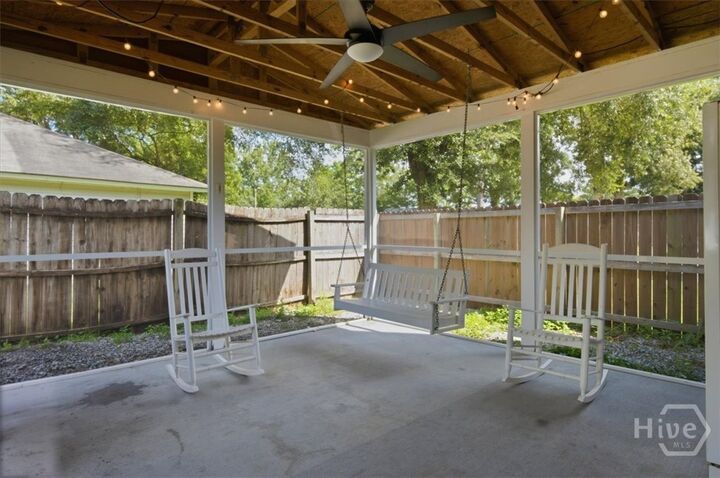
Out back is where this home truly shines. The oversized, privacy-fenced backyard is ready for everything from backyard barbecues to family football games. Enjoy evenings on the screened porch, grow your own vegetables in the established garden beds, cool off in the above-ground pool, or let the kids enjoy the swingset. Need extra storage or a workshop? The large shed with electricity is ready for hobbies, projects, or all your outdoor equipment. Located in the heart of Richmond Hill, you'll love the award-winning schools, friendly small-town atmosphere, and convenient access to shopping, dining, I-95, Fort Stewart, and Savannah. This is the kind of home where memories are made.