

Listing Courtesy of:  Hive MLS / Listed By: Renee Williams, Inclusion Office
 Hive MLS / Listed By: Renee Williams, Inclusion Office
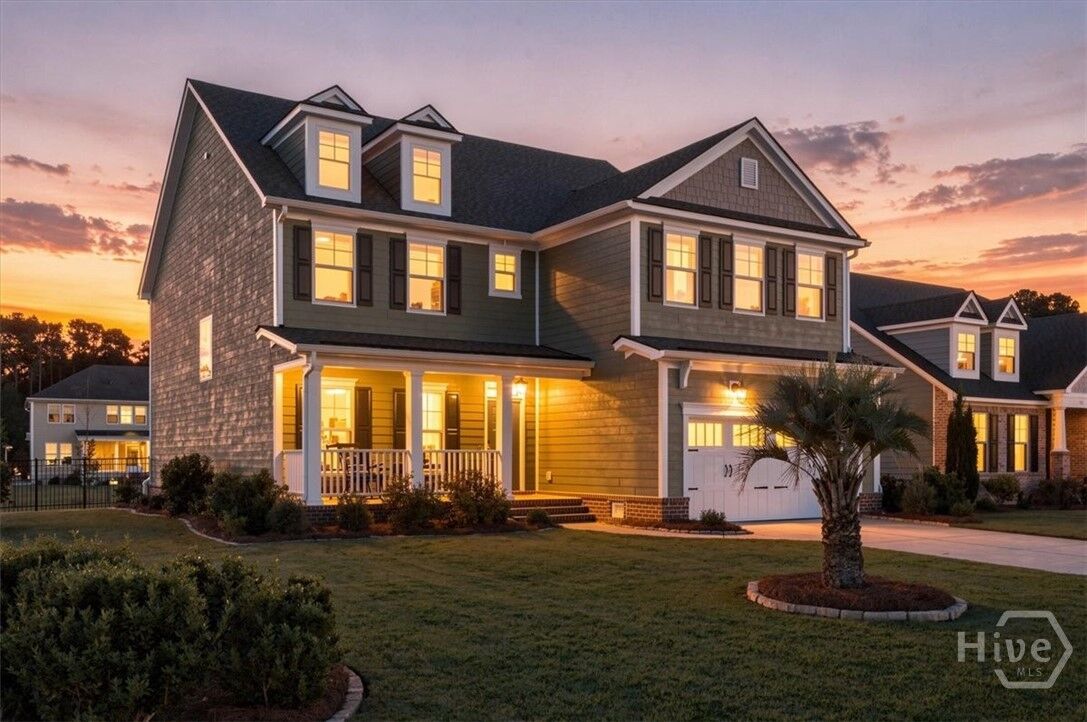
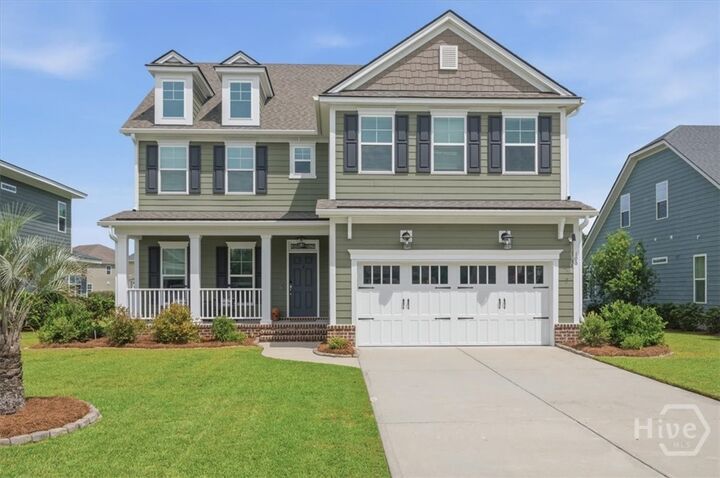
 108 Champlain Drive Pooler, GA 31322
Active
$615,000 (USD)
OPEN HOUSE TIMES
-
OPENSat, Sep 1210:00 am - 12 noon

Description
MLS #:
SA364331
SA364331
Lot Size
10,019 SQFT
10,019 SQFT
Type
Single-Family Home
Single-Family Home
Year Built
2022
2022
Views
Panoramic
Panoramic
County
Chatham County
Chatham County
Listed By
Renee Williams, Inclusion Office
Source
Hive MLS
Last checked Sep 10 2026 at 9:03 PM GMT+0000
Hive MLS
Last checked Sep 10 2026 at 9:03 PM GMT+0000
Bathroom Details
- Full Bathrooms: 3
Interior Features
- Ceiling Fan(s)
- Pantry
- Kitchen Island
- High Ceilings
- Tray Ceiling(s)
- Built-In Features
- Fireplace
- Upper Level Primary
- Recessed Lighting
- Pull Down Attic Stairs
- Double Vanity
- Breakfast Area
- Programmable Thermostat
- Primary Suite
- Gourmet Kitchen
- Breakfast Bar
Kitchen
- Dishwasher
- Disposal
- Refrigerator
- Electric Water Heater
- Range Hood
- Cooktop
- Microwave
- Double Oven
Community Information
- Street Lights
- Pool
- Gated
- Clubhouse
- Tennis Court(s)
- Playground
- Fitness Center
- Sidewalks
- Park
- Lake
- Trails/Paths
- Gutter(s)
- Curbs
Subdivision
- Forest Lakes Sub Ph 8
Property Features
- Fireplace: Great Room
- Foundation: Raised
- Foundation: Slab
Heating and Cooling
- Heat Pump
- Electric
Pool Information
- Community
Homeowners Association Information
- Dues: $1304/Annually
Utility Information
- Utilities: Cable Available
- Sewer: Public Sewer
- Energy: Windows
Parking
- Garage Door Opener
- Attached
- Kitchen Level
Living Area
- 3,359 sqft
Location
Estimated Monthly Mortgage Payment
*Based on Fixed Interest Rate withe a 30 year term, principal and interest only
Listing price
Down payment
%
Interest rate
%Mortgage calculator estimates are provided by Realty ONE Group and are intended for information use only. Your payments may be higher or lower and all loans are subject to credit approval.
Disclaimer: © 2026 NCRMLS. All rights reserved. HIVE MLS, (NCRMLS), provides content displayed here (“provided content”) on an “as is” basis and makes no representations or warranties regarding the provided content, including, but not limited to those of non-infringement, timeliness, accuracy, or completeness. Individuals and companies using information presented are responsible for verification and validation of information they utilize and present to their customers and clients. Hive MLS will not be liable for any damage or loss resulting from use of the provided content or the products available through Portals, IDX, VOW, and/or Syndication. Recipients of this information shall not resell, redistribute, reproduce, modify, or otherwise copy any portion thereof without the expressed written consent of Hive MLS. Data last updated 9/10/26 14:03

Downstairs, the light-filled office with glass doors offers a welcoming workspace while still keeping you connected to what’s happening around you. A first-floor guest bedroom and full bath give visitors their own space, while the heart of the home opens into an expansive kitchen, informal dining area and great room. The bright white kitchen delivers storage in abundance with extensive cabinetry, quartz countertops, double ovens, a walk-in pantry and an oversized square island made for gathering. Just beyond, the great room features a sleek electric fireplace flanked by built-ins for both storage and display.
Upstairs, the oversized primary suite feels like a true retreat with two full walk-in closets, two linen closets and a spacious bath featuring an extra-large double vanity and oversized tiled walk-in shower with bench. Three additional bedrooms offer generous closets, while the guest bath includes double sinks, a tiled tub/shower and its own linen closet. An upstairs laundry room keeps everyday routines convenient, and the bright, spacious loft gives everyone another place to spread out.
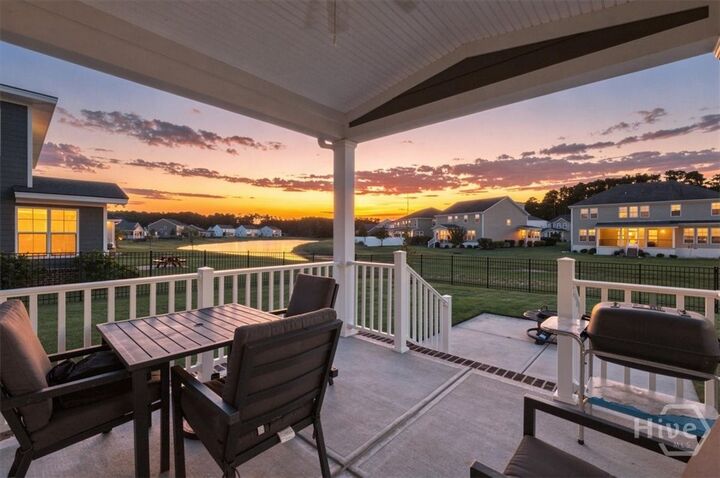
Outside, enjoy a covered back porch, extended concrete patio and fenced backyard with decorative wrought-iron fencing. The home offers the feeling of being tucked away from the bustle while remaining convenient to Pooler shopping and dining, airport and approximately 20 minutes from downtown Savannah. It’s a home that works especially well when life is full—whether that means hosting visitors, working from home, gathering together or simply giving everyone a comfortable space of their own.